

8855 St Ives DriveWest Hollywood, CA 90069
Mortgage Calculator
Monthly Payment (Est.)
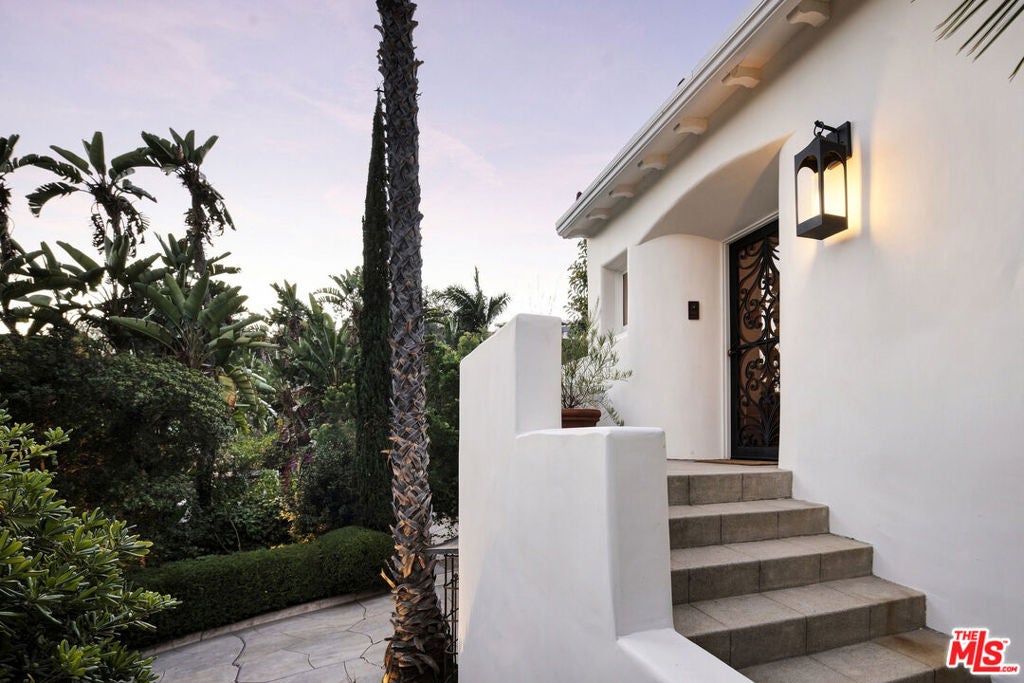
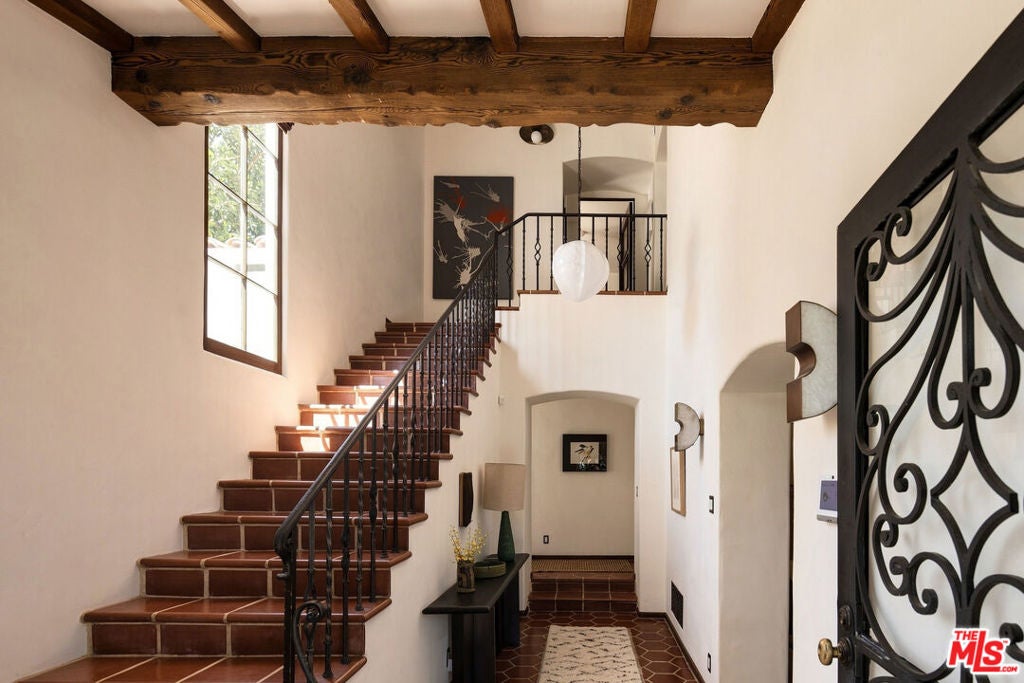
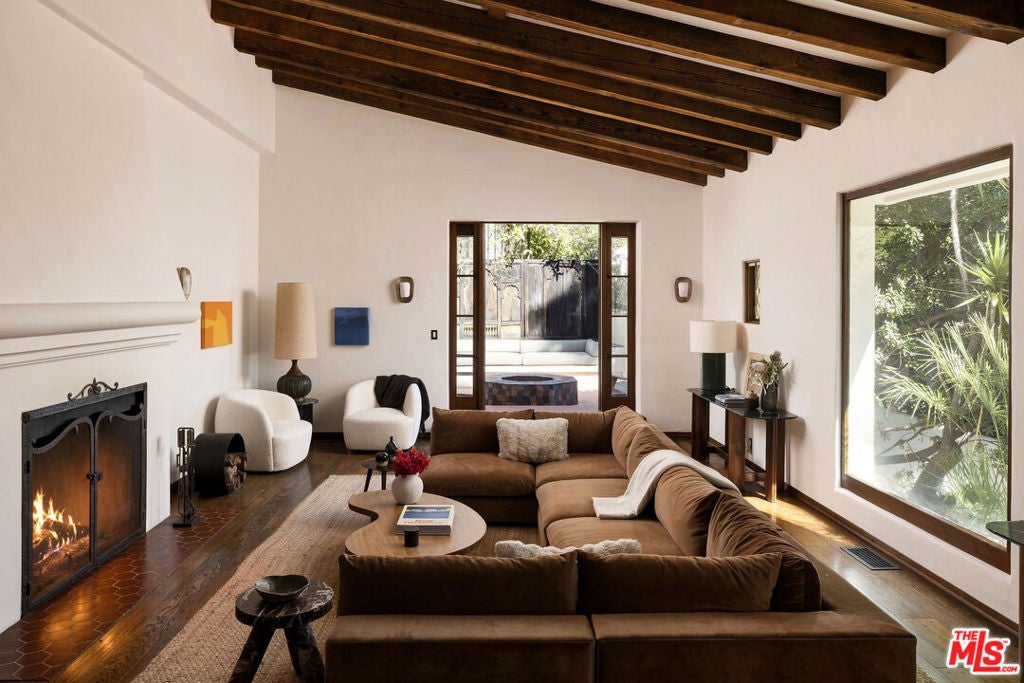
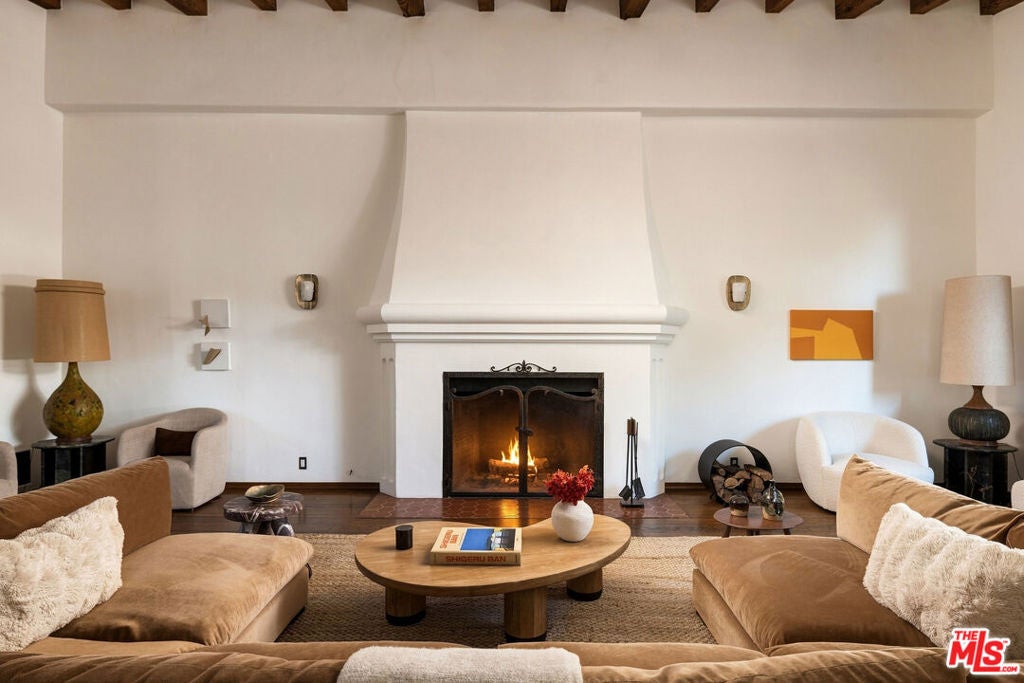
Enter an interest rate to see your estimated monthly payment.EXCEPTIONAL 1931 SPANISH COLONIAL, meticulously restored to preserve its architectural character while introducing refined finishes and modern livability. Hidden behind gates and lush, mature landscaping, this private retreat is mere minutes from Sunset Boulevard, Beverly Hills, and West Hollywood. A dramatic double-height entry leads to a magnificent living room with soaring ceilings, restored exposed wood beams, and a massive fireplace. For art lovers: substantial wall spaces all around. A picture window frames lush greenery, while ten-foot French doors open to an outdoor living area with a decorative fire-pit and built-in sofa. Details include Petra Viola marble in the kitchen and custom vanities, richly toned terrazzo in each bathroom, Zia encaustic tiles, restored deep walnut-toned doors with original hardware, and an extraordinary collection of interior and exterior lighting and sconces. Designed for serious cooking and effortless entertaining, the kitchen features original, refined cabinetry, dual Sub-Zero refrigeration, a Wolf professional range, and direct access to indoor and outdoor dining areas. The primary suite offers a wood-burning fireplace, private terrace, generous bath, exceptional closet space, and romantic city views. Two additional bedrooms, four baths and a powder room in total, abundant storage, an office or gym with a private entrance, and a two-car garage complete the home. Abundant natural light connects the interiors to the exteriors, with a fountain courtyard, a shaded pergola, an outdoor dining room, a pool and lounge with sweeping city views, an elevated mezzanine, secluded terraces, and an intimate decorative fire-pit lounge. Mature landscaping provides exceptional privacy, while evening lighting illuminates the gardens against glistening city lights. A rare balance of architectural preservation, modern comfort, and extraordinary indoor-outdoor living. Offered turnkey, with furnishings and artwork available under a separate addendum. A unique opportunity to own an exceptionally updated Spanish in this "hard-to-find great properties" market.
| 8 hours ago | Listing updated with changes from the MLS | |
| 17 hours ago | Listing first seen on site |

This information is for your personal, non-commercial use and may not be used for any purpose other than to identify prospective properties you may be interested in purchasing. The display of MLS data is usually deemed reliable but is NOT guaranteed accurate by the MLS. Buyers are responsible for verifying the accuracy of all information and should investigate the data themselves or retain appropriate professionals. Information from sources other than the Listing Agent may have been included in the MLS data. Unless otherwise specified in writing, the Broker/Agent has not and will not verify any information obtained from other sources. The Broker/Agent providing the information contained herein may or may not have been the Listing and/or Selling Agent.
Did you know? You can invite friends and family to your search. They can join your search, rate and discuss listings with you.